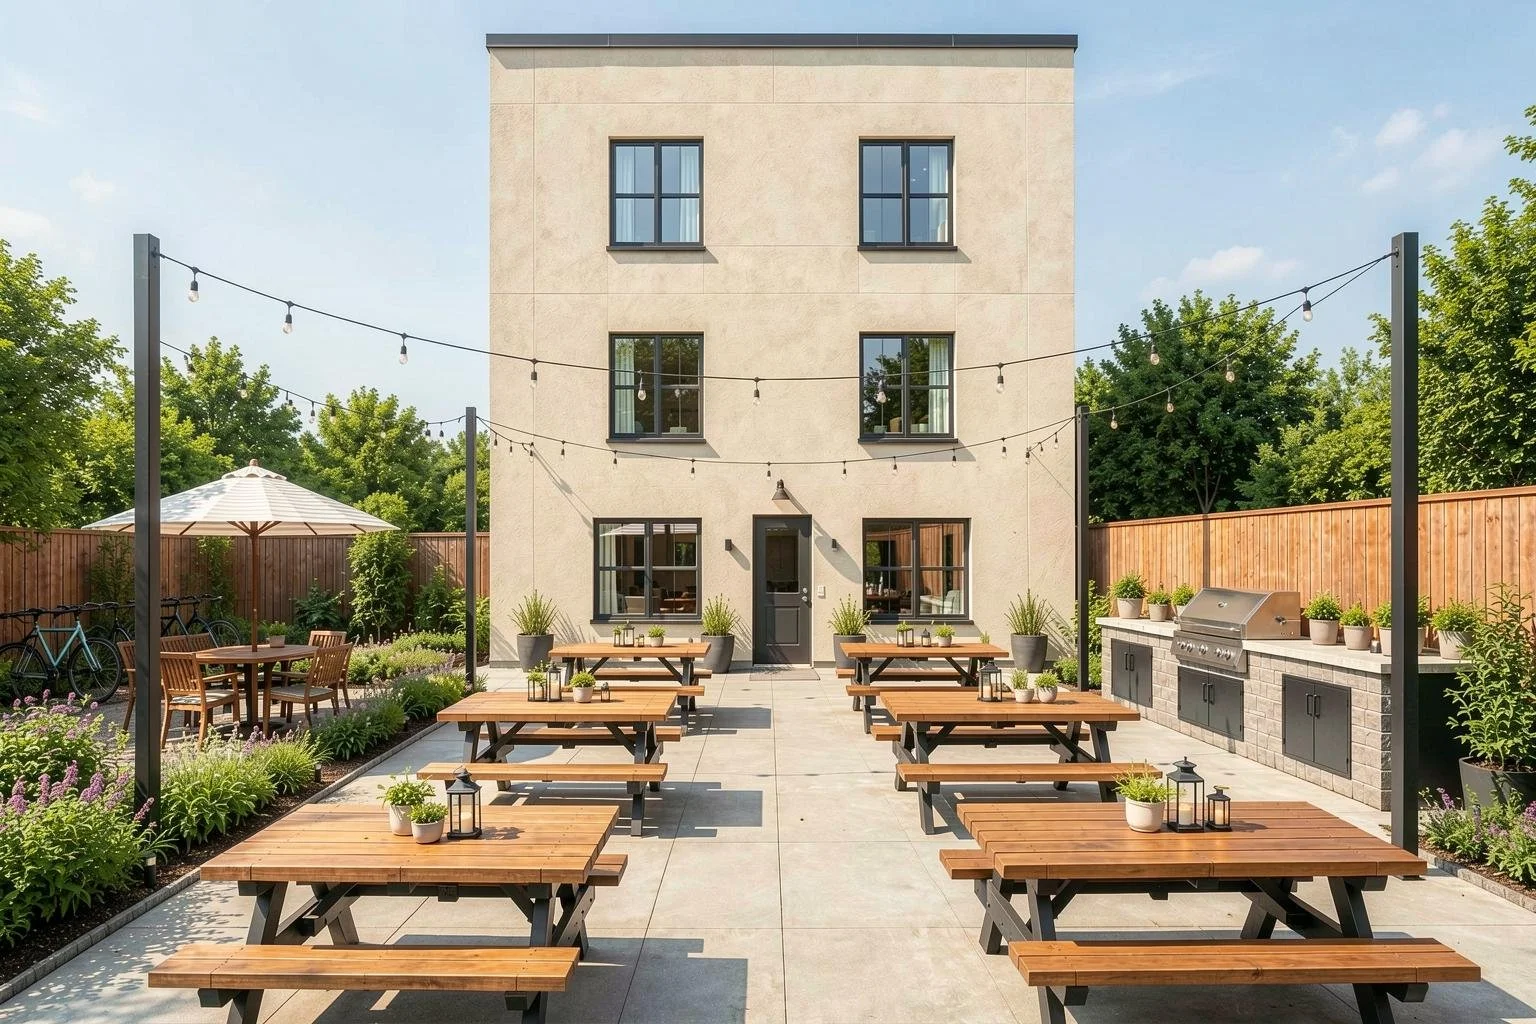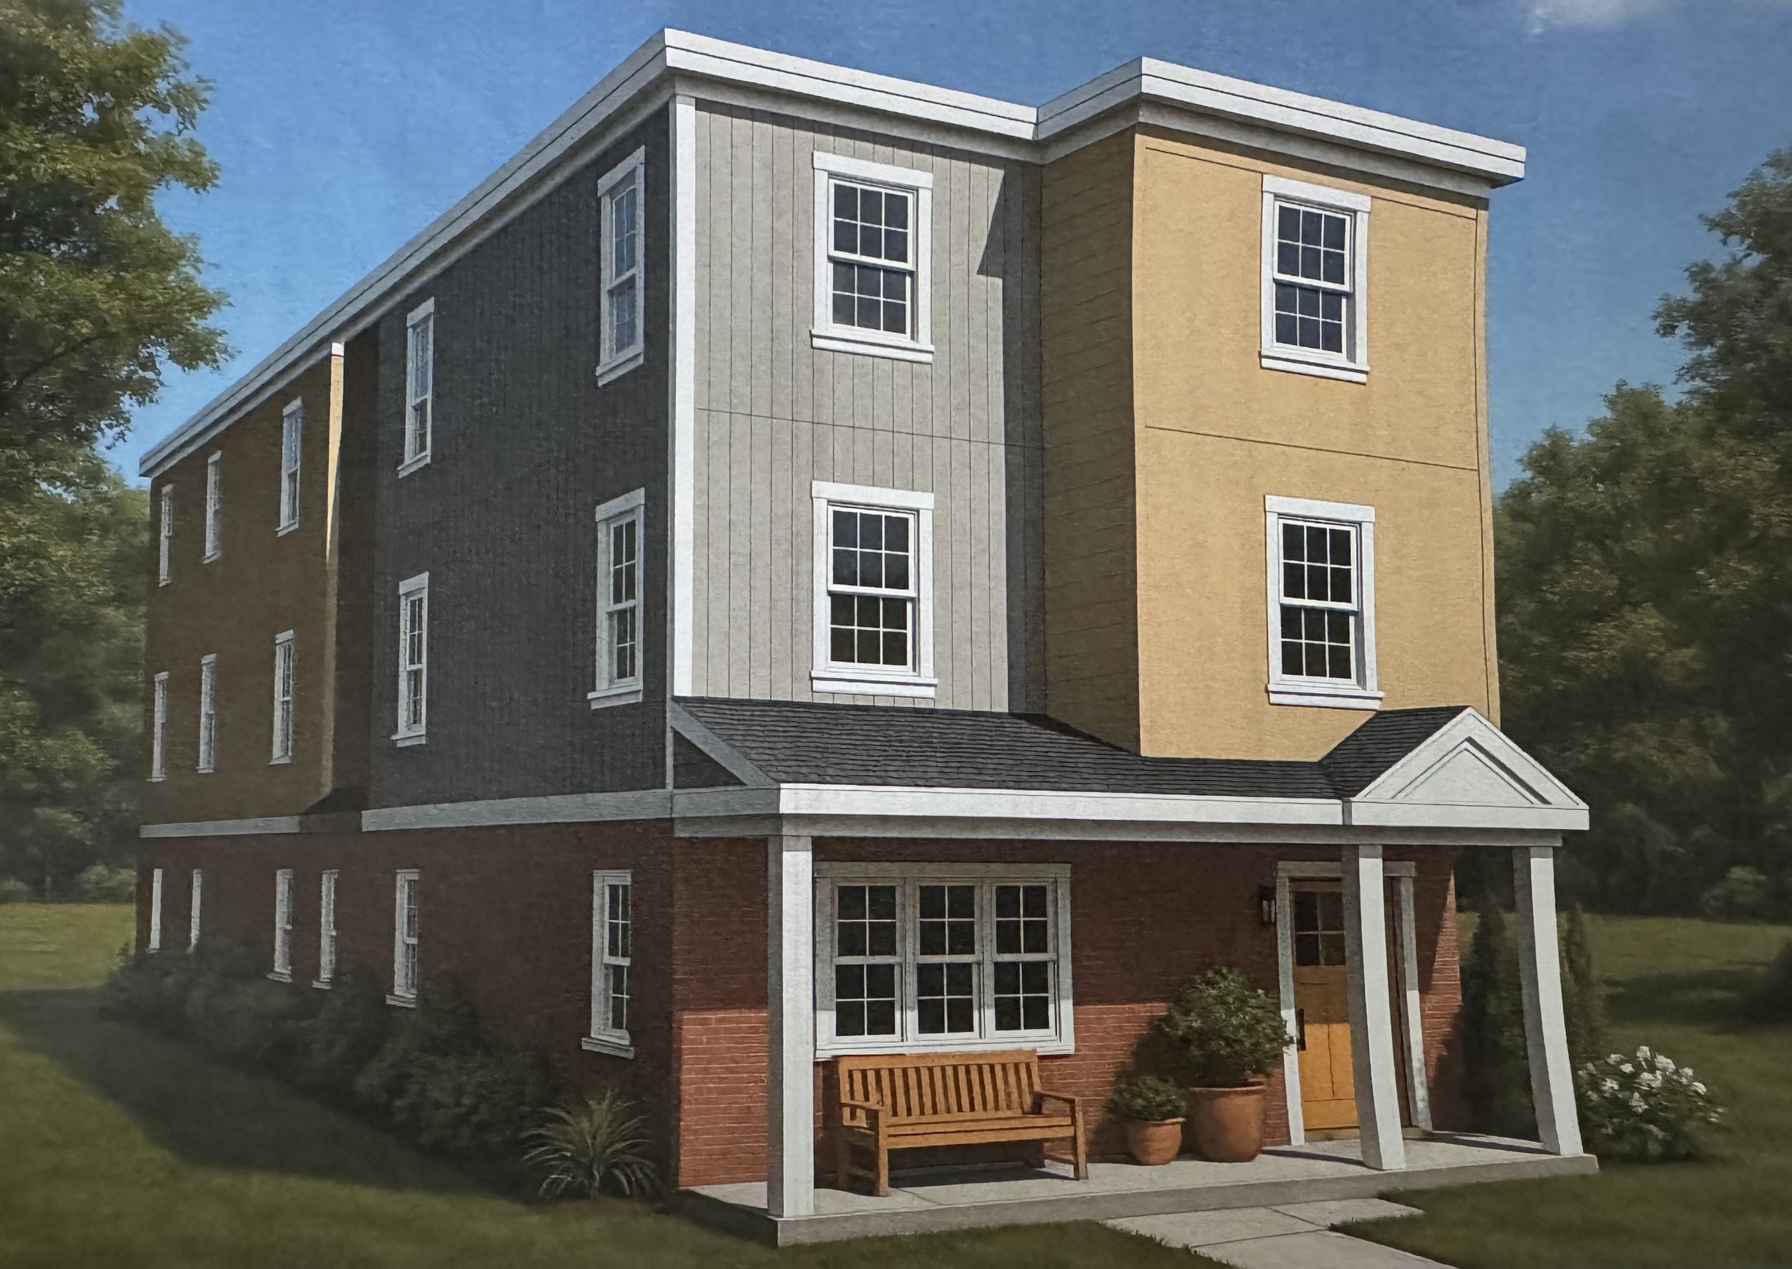
*Image is an artist rendering only
Impact through stability and community*Image is an artist rendering only
The Broom Tree House is Lacombe's first attainable, community-based housing development, designed to provide safe, stable, and supportive housing for individuals seeking connection, independence, and opportunity. Located at 5332 50 Avenue, this innovative three-storey development combines sustainable living with the warmth and support of a close-knit community.
Total Project Cost
$3M
Raised to Date
$209,710
Committed
$937,300
Total Raised + Committed
$1,147,010
Funding Overview

Progress to Goal
38.23% ($1,147,010 of $3M)

35% FUNDRAISED | COMING SOON
12 Unit Broom Tree House
*Image is an artist rendering only
*Image is an artist rendering only
The Broom Tree House will provide safe and affordable housing that empowers women to stabilize, rebuild, and transition toward long-term independence within a connected community environment.
The new development will have 12 self-contained units. 4 units will operate on a transitional/emergency basis to provide structured support for women in crisis. 8 units will be affordable, long term housing aligned with Alberta affordability standards for women within our programs.
Each unit will have:
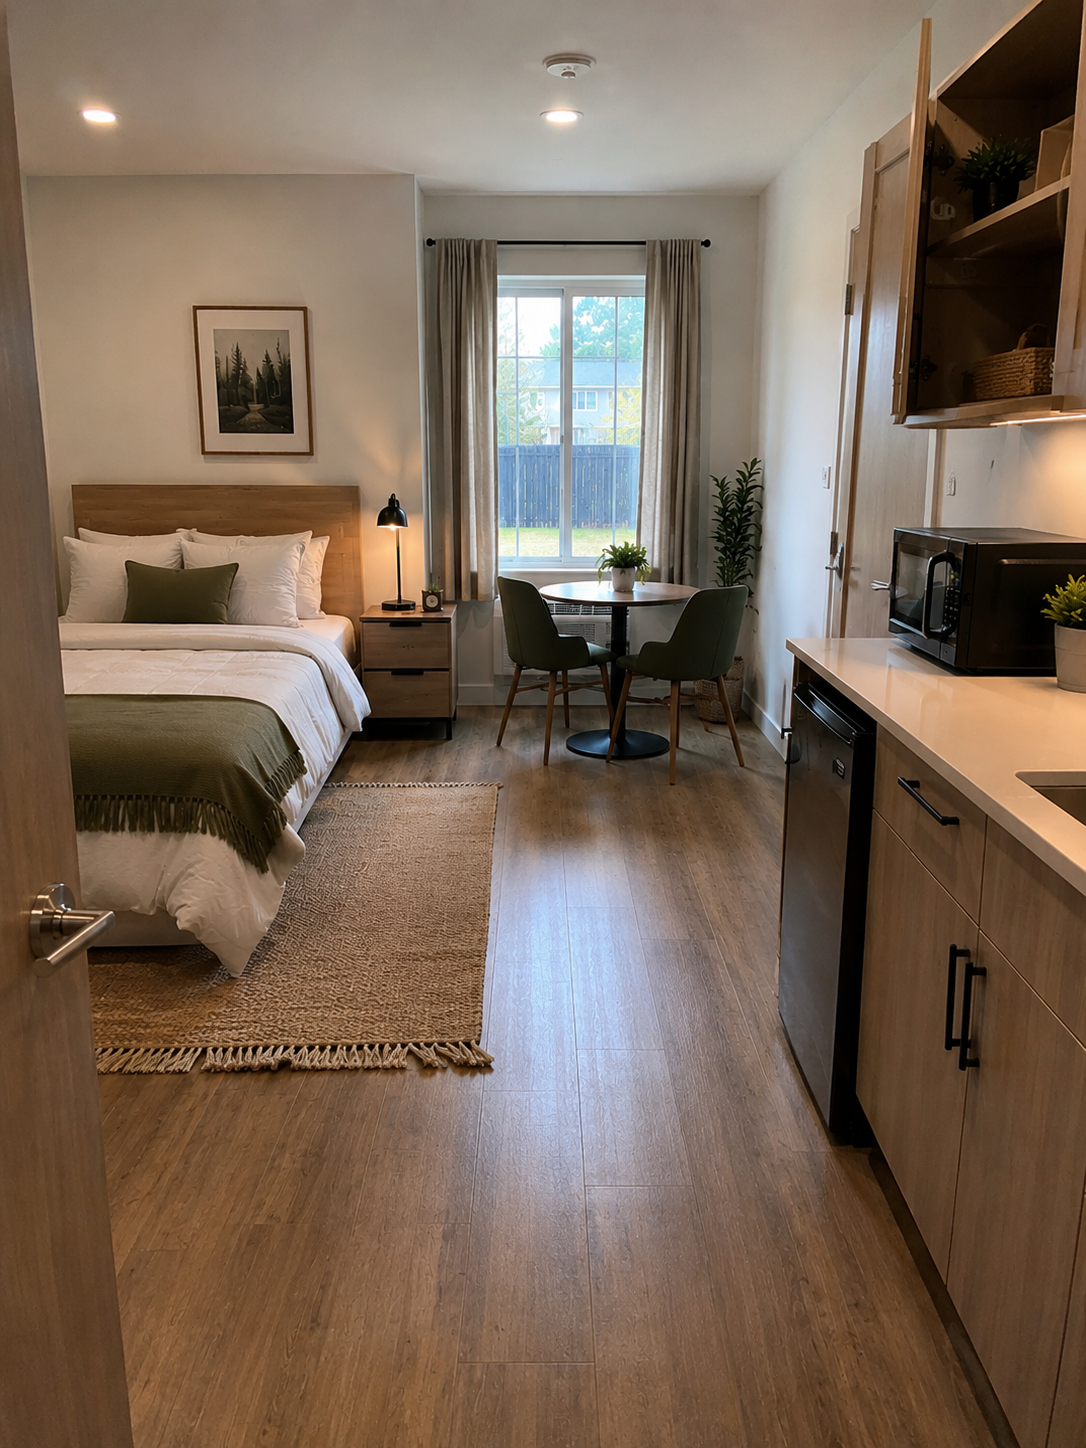
Private living spaces (barrier-free washroom, kitchenette, bed & sitting area, storage)
Access to community centred living
Shared spaces designed to foster connection and belonging (kitchen, laundry, bathrooms, living rooms)
We plan to begin construction by September 1, 2026. We are still fundraising for this project.
Inside the Broom
Tree House

Main Floor: Community Living
The main floor serves as the heart of the building, featuring welcoming shared spaces where residents can gather, socialize, and build community. A fully equipped shared kitchen provides space for meal preparation, while the adjoining dining area encourages shared meals and conversation. The comfortable living room offers a place to relax, connect with the community, host activities, or enjoy quiet moments in a warm and inviting setting.

Second and Third Floors: Private Suites
The second and third floors each contain six self-contained suites, providing residents with privacy, security, and independence. Every suite is approximately 225 square feet and includes:
A barrier-free private washroom
Kitchenette for independent meal preparation
Comfortable sleeping area
Sitting space for relaxation and daily living
Dedicated storage space for personal belongings
These thoughtfully designed suites provide residents with a safe and comfortable place to call home while remaining connected to the supportive community spaces located on the main floor.
By combining private living accommodations with welcoming shared spaces, The Broom Tree House creates an environment where residents can live independently while benefiting from the support, connection, and sense of belonging that comes from being part of a vibrant community.
Make an Impact Today.
Make an Impact Today.
When you choose to give, you become part of something bigger—something powerful. Your support fuels progress and brings hope where it's needed most.
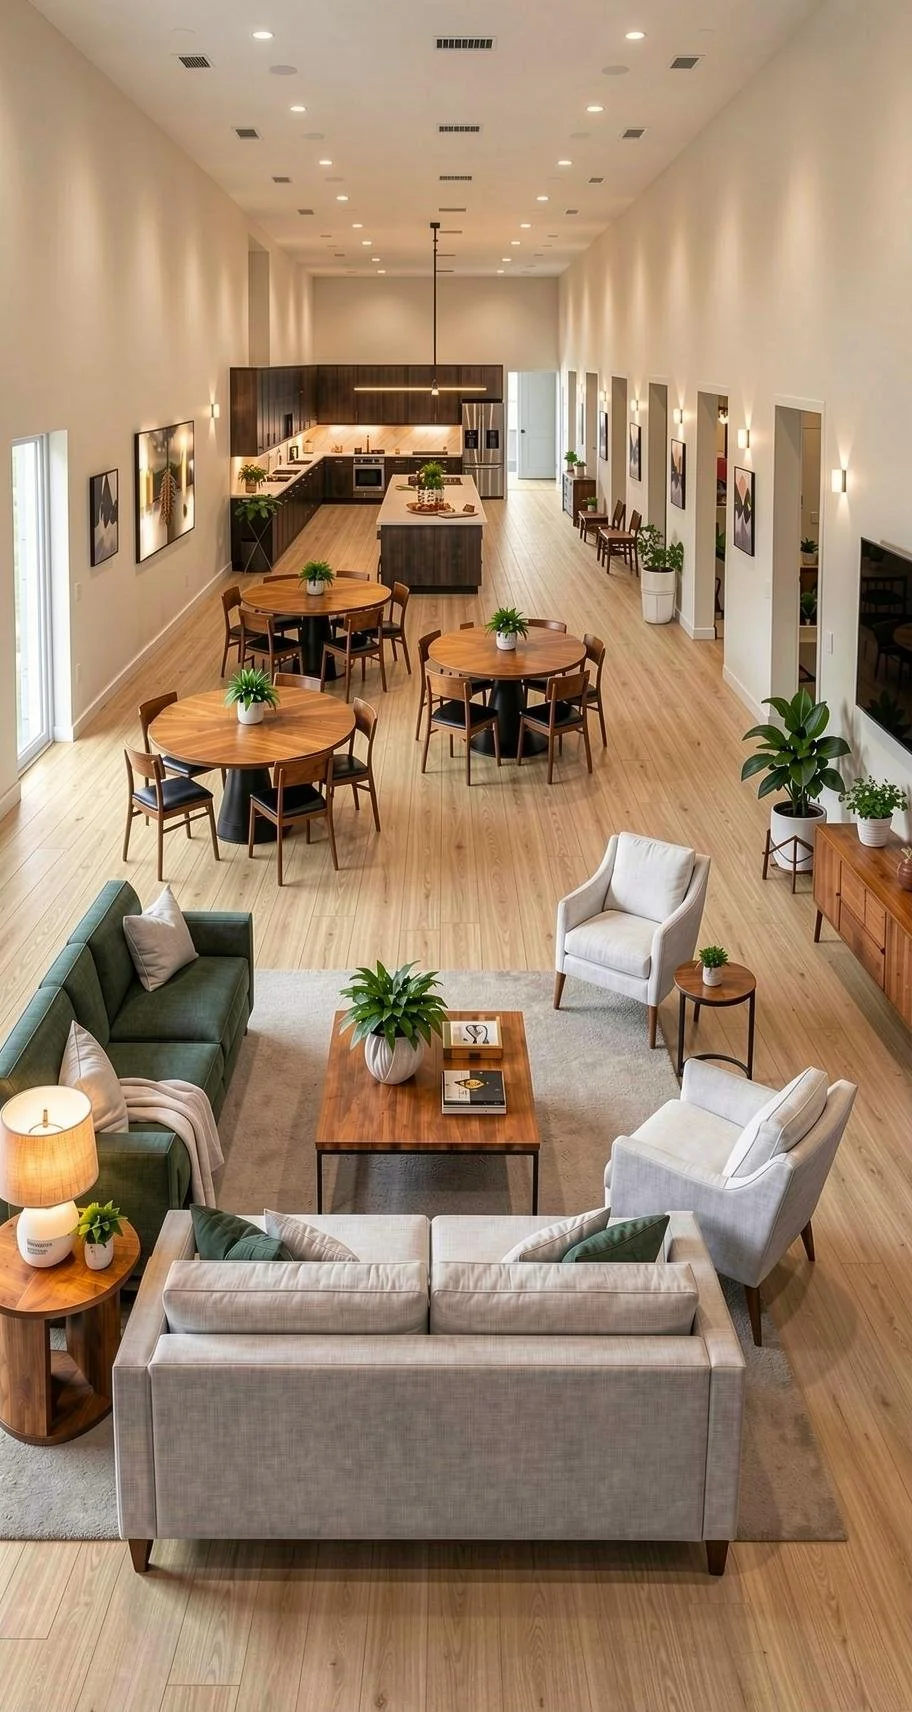
Imagine the healing that can happen in these spaces!